What Makes a Wall 'Engineered'?
In this guide
An engineered wall is one where the load path has been calculated by a licensed engineer rather than assumed from experience or a general rule of thumb. That distinction matters most at the moment a wall changes: an opening, a beam, an addition, or any alteration that changes how loads travel from the roof down to the foundation. A framed wall can be structurally sound without ever being engineered. It becomes an engineering question the moment someone plans to change it.
Planning an opening in a bearing wall? Ask about your project. Or run the free wall check first if you're not sure whether the wall is load-bearing.
What does "engineered" actually mean?
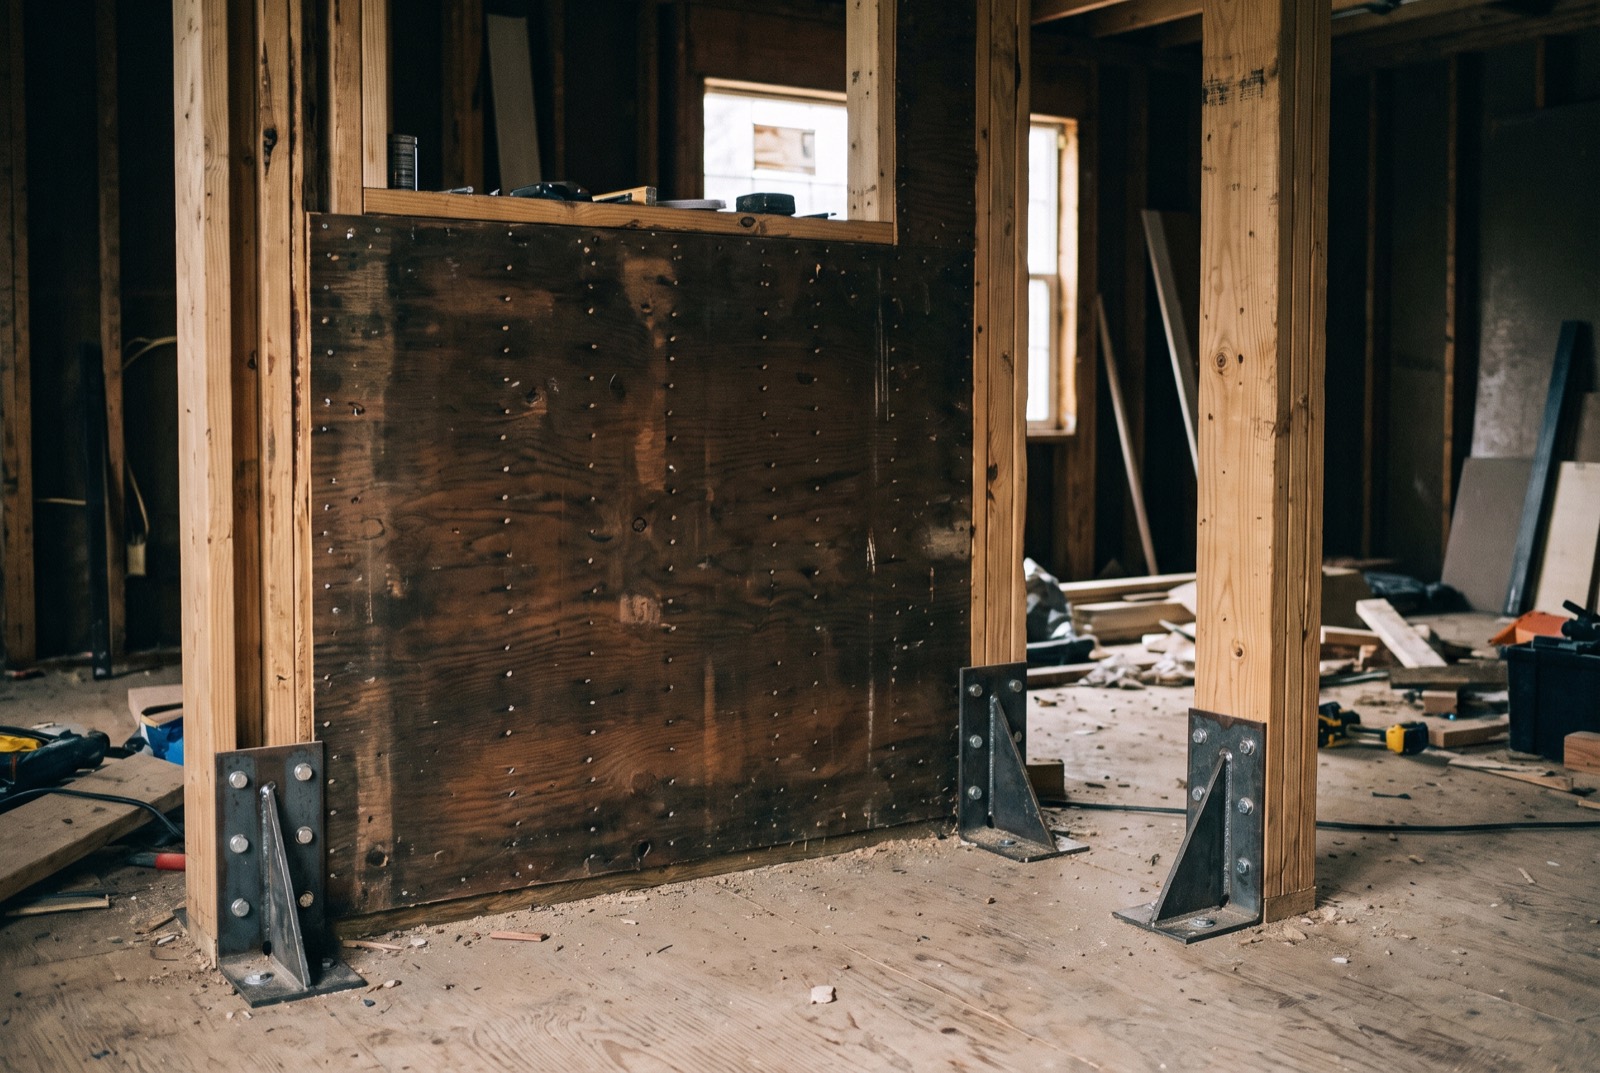
Every wall in a house was built to carry some load, whether or not anyone calculated it. "Engineered" describes a wall, beam, or opening where a specific person, licensed to do so, worked out what that wall actually carries, sized the replacement support accordingly, and sealed a document saying so. It's a statement about the process, not the wall's appearance. A wall can look identical before and after that process; what changes is whether there's a calculated, documented load path behind it.
When does a wall need to become engineered?
A wall that stays intact and unaltered generally doesn't need a new engineering opinion. The question arises when something changes:
- An opening. Removing or widening a section of a bearing wall requires figuring out what it was carrying and how that load will be redirected, typically through a beam and new bearing points.
- A beam or header replacement. Even where an opening already exists, replacing or resizing the beam above it is a new structural decision that needs its own calculation.
- An addition. Extending a house changes rooflines, spans, and sometimes the loads on existing walls below the addition, not just the new construction itself.
- A discovered prior alteration. If a previous owner opened or altered a wall without documentation, the load path for that wall is effectively unknown until an engineer evaluates it.
- A renovation that changes what's stacked above. Converting an attic, adding equipment, or changing a floor above a wall can change the load that wall needs to carry, even without touching the wall itself.
What a sealed letter actually documents
A sealed structural letter for a wall alteration typically covers the wall or opening being addressed, the beam size and species or grade, post and connection details at both ends, whether the existing footing is adequate or needs a new detail, and a temporary shoring plan for the construction sequence. For a permit office, the letter carries the engineer's license number, expiration, and the code basis the design used. For a contractor, it's the buildable spec. For you, it's the record that the load path was actually calculated rather than guessed.
That combination is what separates an engineered wall from a wall that merely looks fine after the work is done. A finished, painted wall gives no visual indication of what's holding it up.
Assessment versus design: two different questions
Determining whether a wall is load-bearing is a different question from designing its replacement support. An assessment answers what the wall is currently doing: reading joist direction, what's stacked above, and what's supporting below, then giving a straight answer about bearing status. A removal design is a separate scope: sizing the beam, posts, and footing for a specific proposed opening. Ask which of these your project needs before assuming a quote covers both.
Why a finished wall doesn't answer the question
Drywall, paint, and trim don't indicate whether a wall was engineered. A previous owner's renovation, a flipped house, or work done before a permit record existed can all leave a wall looking complete while its actual load path is undocumented. If you're buying a renovated home or planning to touch a wall that's already been altered, treat the finished surface as unknown until it's been assessed. Don't remove finishes on the assumption that it will resolve the question; describe what you can see and let the engineer determine what further access is needed.
Getting the process started
For a St. Louis metro property, including Arnold and the surrounding Jefferson County suburbs, the process is the same one engineer, one visit, one document. Read how the inspection and design process works, or if you already know the wall and the opening you want, request a quote with the address and a description of the planned change.
What to have ready
- The property address and a simple sketch of the wall and desired opening.
- Photographs from safely accessible areas.
- Existing floor plans or renovation records, if available.
- What's above and below the wall in question.
- Your contractor's name, if one is already selected.
Request an assessment or removal design, or start with the free wall check if you want a first read before booking a visit.
Need help with a property requirement?
Tell us what your lender, insurer, or project team needs so we can discuss your next step.